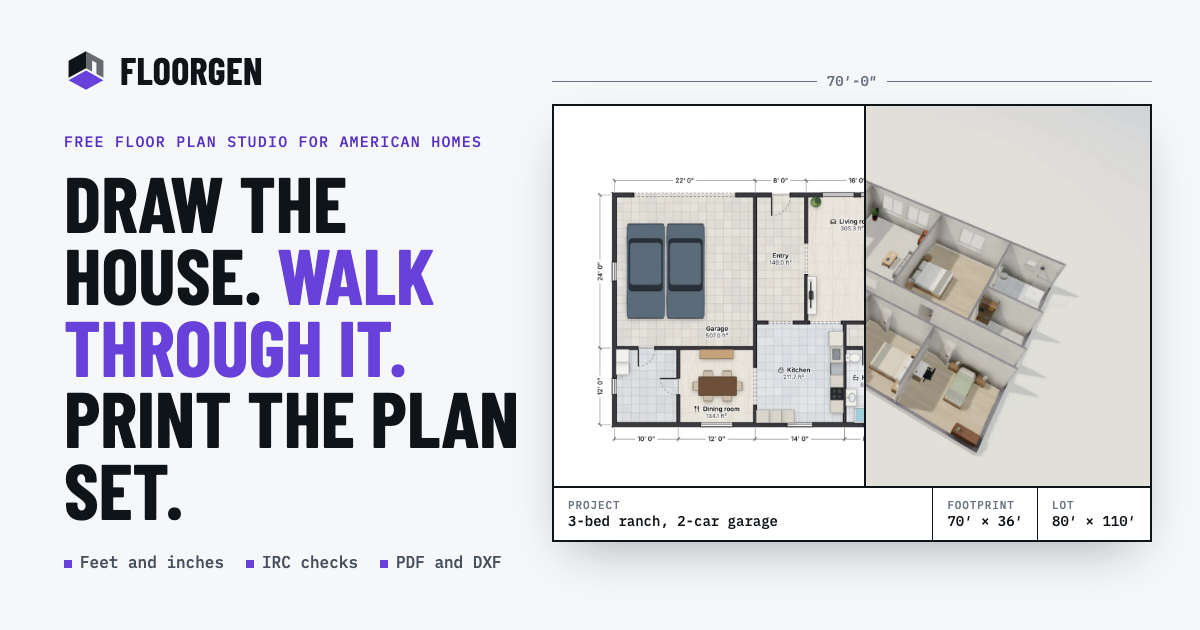
FloorGen is a free floor plan maker that runs in the browser and combines 2D drafting, 3D walkthroughs, video export and code checking in one place. You can describe the space you have in mind and let FloorGen AI draw an editable plan, or draw the plan yourself wall by wall. It is built for homeowners and renters, interior designers and architects, real estate professionals and builders, and people who want an AI assistant to edit their drawings. Every wall, door and sofa in a plan is editable, and every plan is already a 3D model, so you can orbit it, open it as a dollhouse, or walk through it at eye level before anything is built.
The problem it addresses is the gap between wanting to change a space and being able to show anyone what that change looks like. Measuring a room, testing where the sofa fits, planning a kitchen or a backyard ADU usually means sketching on paper, guessing at scale, or learning heavyweight drafting software with a licence and an install. FloorGen lets you measure a room, draw it to the inch or the millimetre, and try the sofa in three places before you lift it. There is nothing to install and no account required to draw: plans save in your browser until you choose to sign in.
Plans can start from scratch or from existing work. Walls snap and rooms close as you draw, or you can import a photo or PDF of a plan, set the scale by clicking two points a known distance apart, and accept or skip the walls FloorGen suggests. That tracing workflow is semi-automatic, so you check each wall and draw over the image where it misses one. Ready-made plans include houses, ADUs and rooms, such as a 3-bed ranch of about 2,000 ft², a 4-bed two-story of about 2,240 ft², an 800 ft² backyard ADU, a garage-to-studio ADU, an L-shaped kitchen, a 5 × 8 full bath and a 12 × 12 bedroom, each drawn to scale, furnished, and openable in the editor without an account.
Furnishing and finishes are handled on the same drawing. About 3,000 models in 14 categories cover kitchens and bathroom fixtures through to cars, workbenches and garage shelving, and each face of a wall can take its own paint while floors take marble, ceramic or wood. Because every plan is already a 3D model, you can orbit it, view it as a dollhouse or walk through at eye level, then record an MP4 walkthrough in 16:9, 9:16 or 1:1 up to 1440p with captions. A view-only HTML file lets anyone open the result without installing anything.
Drawings and exports are produced at scale. Plans, elevations and sections sit on sheets from Letter and A4 up to ARCH D and A1, with your client, address and revision in the title block. PDF plan sets include a title block, schedules and a 3D view; PNG images go up to 4,500 px; SVG gives layered vector output; DXF (R12) carries a layer per object type for AutoCAD and other CAD tools and also imports walls, doors and windows as editable objects; glTF exports a 3D model; and MP4 or WebM delivers the walkthrough video. FloorGen states clearly that there is no DWG or IFC export and no photoreal rendering.
Code checking runs as you edit. You pick a profile, including IRC (US), NBC (Canada), OBC (Ontario), the UK Approved Documents, DIN (Germany), CDMX (Mexico City) or a generic set, and each issue names the room, the rule and what it needs, with a numbered marker on the plan that you can mark as handled. The checks cover habitable room size and width (IRC: at least 70 ft² and 7′ across), stairs including risers, treads, width, headroom, handrails and guards with IRC limits of 7¾″ risers, 10″ treads and 6′-8″ headroom, net and gross area per room and floor in ft² or m², and schedules for doors, windows, finishes and furniture with unit rates for a budget. FloorGen describes itself as a design aid, not a permit approval, and advises confirming with your building department.
AI is available in two forms with the same tools and the same undo. Sign in and press Ctrl+I on any plan to use the built-in FloorGen AI, typing what you want or dropping in a photo of a sketch; every change appears as a step with its own Undo. Alternatively, connect the assistant you already use, including Claude, ChatGPT, Cursor, Claude Code, Claude Desktop, claude.ai, VS Code with Copilot, Windsurf, Codex CLI, Gemini CLI or Cline, over MCP. The MCP server exposes 150 tools, 15 resources and 12 prompts that read and change the real drawing rather than a picture of it, so areas and checks stay correct. Keys are scoped to read, edit or full access per project with an expiry, while dry runs, a restorable trash and a checkpoint before big changes add safety, and deleted projects can be restored for 30 days.
Everything works on one drawing, which is the core of the approach: change a wall and the areas, the 3D model, the code checks and the printed sheets follow. The workflow runs from drawing or tracing, to furnishing and checking, to walking the plan in 3D, to exporting or printing a plan set. Metric and imperial units are both supported, with feet and inches to 1/16″ or metric to 1 mm, and areas shown in ft², m² or sq yd.
For homeowners and renters that means trying a layout before moving anything, planning a kitchen, bathroom or backyard ADU, and handing a contractor a drawing to scale instead of a sketch. For interior designers and architects it means furnishing from the model library, giving walls individual finishes, presenting in 3D or on video, and producing elevations, sections and print sets. For real estate and builders it means tracing plans from a photo or PDF, getting room areas and a budget for paint, flooring, tile, doors and windows, and sending a view-only HTML file or a walkthrough video.
Concrete workflows described on the site include tracing a plan from a photo or PDF and setting the scale with two points, furnishing a bedroom or kitchen and reviewing numbered issues room by room, walking a four-bed two-story template in 3D, and printing an 800 ft² ADU plan. The AI workflow is equally concrete: ask an assistant to widen the kitchen by 2 ft, add a window over the sink, then check the rooms against the IRC, and watch each change land as an undoable step. There is also a direction for education, for teaching how plans work.
Target users are listed explicitly: homeowners and renters, interior designers and architects, real estate and builders, AI users, and education. It runs in the browser on phones, tablets and desktops with nothing to install, though a bigger screen is easier for detailed drafting. Pricing is $0: the editor in metric or imperial, furnished 3D with walk-through and video, code checks and schedules, PDF, PNG, DXF and glTF exports, and the AI assistant connection are all free, with no trial, no card and no watermark. Signing in, also free, is what unlocks exports and adds cloud sync and the AI chat in the editor.
FloorGen's value proposition is straightforward: a free, browser-based way to draw or describe a floor plan, see it furnished in 3D, check it against building code guidance and export a scaled drawing set, all without installing software, paying for a licence, or creating an account just to start.
Publisher
A
admin
Launch Date2026-10-12
Platformweb
Pricingfree
Tech Stack
#MCP#glTF#DXF R12